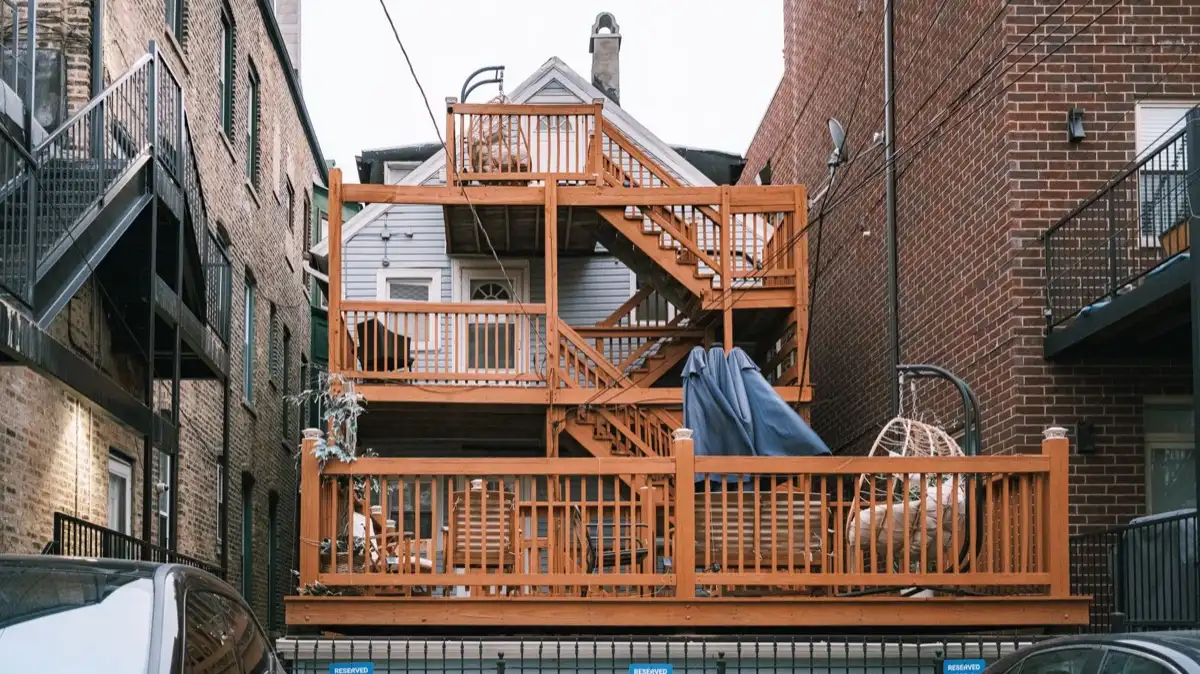
If your deck attaches to the house or sits more than 30 inches above grade, you need a permit. If it's freestanding, 200 square feet or less, no more than 30 inches up, and it isn't the deck outside your required exit door, you're probably exempt — that's the language in IRC R105.2, which most cities adopt with their own edits.
That "probably" is doing real work, so before you dig anything, call the McAllen building permits and inspections department and ask two questions: which IRC edition are you enforcing, and what's the exemption threshold here. Two minutes on the phone. Cheaper than the alternative, which we'll get to.
The permit decision, in one list
You need a permit if any of these are true:
- The deck attaches to the house (there's a ledger board bolted to your wall).
- Any walking surface is more than 30 inches above the grade below.
- It's larger than 200 square feet, in most jurisdictions.
- You're adding a roof, patio cover, or pergola attached to the structure.
- It'll carry a hot tub, an outdoor kitchen, or a fireplace — that's concentrated load and often triggers engineering.
- It serves the required exit door from the dwelling.
- Electrical or gas is going out there. That's a separate trade permit either way.
You're likely exempt if it's a freestanding platform, under 200 square feet, 30 inches or lower, no roof, no utilities. A ground-level floating deck is the classic version of this, and it's genuinely the easiest deck to own.
Why 30 inches is the magic number
Because that's where the IRC starts requiring a guard. Under R312.1.1, an open-sided walking surface more than 30 inches above the floor or grade below needs a guard; R312.1.2 sets the minimum residential guard height at 36 inches; R312.1.3 says no opening in it may pass a 4-inch sphere.
So 30 inches isn't a bureaucratic number pulled from a hat — it's the height at which a fall becomes an injury the code is trying to prevent. Which is also why "I'll just build it 31 inches high and skip the railing" is a plan that ends at the framing inspection.
What the inspector is actually looking at
Deck inspections aren't mysterious. There are about six things on the list, and they're the same six things that decide whether the deck is still safe in 2050.
1. Footings
Size, depth, and bearing. Your city sets a minimum depth, and in cold markets the frost line pushes that to 42 inches or deeper. In hot-climate markets like the Rio Grande Valley frost isn't the design problem at all — soil movement is, because expansive clay and caliche shift with moisture. Ask your builder what depth the inspector here expects and what diameter they're pouring. A confident, specific answer means they've done this locally.
The footing inspection happens before the pour. This is the one homeowners let slide because the concrete truck is already scheduled, and it's the one that can force you to dig it all back out.
2. The ledger connection
This is the whole ballgame. NADRA and Virginia Tech researchers attribute roughly 90 percent of deck collapses to the deck-to-house connection. IRC R507.9 now prescribes the bolt or structural screw schedule by joist span and deck width, and flashing at that joint is required, not optional.
Nailed ledgers were normal practice before about 2004. They are not acceptable now, and no inspector will pass one. If your deck is older than that, the ledger is worth having looked at whether or not you're building anything new.
3. Flashing
Metal flashing over the ledger, integrated behind the house's water barrier, so water runs out and down instead of into the wall. Caulk is not flashing. Caulk is a five-year product pretending to be a thirty-year one.
4. Framing: joist span, spacing, and hardware
Joists sized for the span, hangers with the right nails in every hole (joist hanger nails, not deck screws), beams properly seated, posts on standoff bases, and lateral load connectors where required. Spacing is typically 16 inches on center, tightening to 12 inches if the decking runs at 45 degrees, and composite manufacturers enforce that in their warranties too.
Along the Gulf Coast add uplift: hurricane ties and uplift connectors at the beam-to-post and joist-to-beam connections. A deck is a big flat surface with air under it, which is a description of a wing.
5. Guards and stairs
Guard at 36 inches minimum, 4-inch sphere rule, and the guard has to resist a 200-pound concentrated load in any direction — which is why post attachment detail matters more than picket style. Stairs need uniform riser heights (the tolerance is tight, 3/8 inch across the flight), a graspable handrail between 34 and 38 inches, and no opening that passes a 4-inch sphere in the guard, 6 inches in the stair triangle. Our deck railing height code guide unpacks the 36-versus-42 confusion.
6. Final
Everything installed, guards solid, stairs safe, no exposed hardware, decking fastened per spec. Then you get a card, and the card is what a buyer's agent will ask for in eleven years.
What happens if you skip it
Usually nothing, for a while. That's the trap.
Then you list the house. The buyer's inspector notes a structure attached to the dwelling with no permit on file, the lender or the buyer wants it resolved, and now you're retro-permitting under a contract deadline. Retro-permitting often means opening up finished work so an inspector can see the ledger and the footings, because they will not take your word for it. Worst case the city requires removal.
There's a second, quieter risk: insurance. If an unpermitted deck fails and someone gets hurt, "unpermitted structural work" is a phrase carriers enjoy typing into denial letters.
Permits commonly run $100 to $500 for a residential deck. The retro version costs several times that, plus demolition, plus your closing date.
The opinion: the permit is the cheapest inspection you'll ever buy
Pay the $100 to $500 and let a third party check the ledger, the footings and the guard before the decking hides all of it. You are getting a structural review of the most failure-prone assembly in residential construction for less than the cost of the railing on one side.
Builders who suggest skipping it usually do so because their framing wouldn't pass. That's the actual reason, and it's worth knowing which kind of contractor you're talking to. A crew that pulls permits routinely will hand you the permit number before you ask.
When you genuinely don't need us
A 10x12 platform, 8 inches off the ground, freestanding, no stairs, no guard — build it yourself. It's under both thresholds, materials run $900 to $1,800, and it's a very satisfying two weekends. Nobody needs to be hired for that deck, and we'll say so on the phone.
Where a builder earns the money is height, attachment, load, and roofs. A covered deck or a multi-level deck involves lateral loads, uplift, and a roof tie-in to your existing structure. That's engineering and inspection territory, not a YouTube weekend.
Manejamos los permisos y le explicamos cada inspección en español.
We pull the permit, you keep the paperwork
McAllen Elite Deck Builders handles plans, setback checks, and the permit with the city before we order a board, and you end up with an inspection card and a written scope you can hand to a buyer a decade from now. Free estimate, no pressure. Call (844) 511-2320.
Ready for a free quote in McAllen?
McAllen Elite Deck Builders — free estimate, clear scope, no pressure. Use the form on this page or jump to the homepage quote.
Related services in McAllen
McAllen Elite Deck Builders money pages — go straight to the service you need.
- Multi-Level Decks →
Multi-level decks solve the two problems that flat single-platform decks cannot: a sloping yard and a family that wants to do more than one thing outside. We design and frame tiered decks where each level carries its own beam and post line, sized so the upper platform is never cantilevering off the lower one, with code-compliant guards and properly detailed stair transitions between them.
- Covered Decks & Roof Structures →
A covered deck is the only structure that makes an unshaded south- or west-facing McAllen deck usable through a July afternoon, and it is the upgrade we recommend most often. We build attached and freestanding roof structures over decks — shed, gable and hip framing with rated uplift connectors, proper wall flashing, and ceiling fans and lighting wired in during construction rather than bolted on afterward.
- Floating & Ground-Level Decks →
A floating deck is freestanding, sits low, and never touches the house, which eliminates the ledger connection responsible for most catastrophic deck collapses. We build ground-level and floating decks in McAllen on gravel beds with proper drainage and ventilation clearance, in ground-contact-rated framing, at heights that keep the surface under the 30-inch mark where no guard is required.
- Composite Decking (Trex & TimberTech) →
Composite decking is the default choice for most McAllen backyards, because it will not splinter, will not need a stain every second spring, and does not feed the subterranean termites that never go dormant in Hidalgo County. We install capped composite in the Trex and TimberTech lines over a full ground-contact pressure-treated substructure, using hidden clip fasteners in grooved boards so the finished surface has no screw holes collecting water and grit.
- PVC & Cellular Decking →
Cellular PVC decking contains no wood flour whatsoever, which makes it the most rot-proof and termite-proof surface you can walk on in the Rio Grande Valley. We install PVC board in the Azek and TimberTech lines on pool surrounds, spa decks, second-story decks over living space, and any job where a client wants the lowest-maintenance product available rather than the least expensive one.
Frequently asked questions
Do you need a permit to build a deck?
Almost always, if it attaches to the house or sits more than 30 inches above grade. The IRC's own exemption (R105.2) covers decks that are 200 square feet or less, no more than 30 inches above grade, freestanding, and not serving a required exit door. Cities amend that list, so confirm with the McAllen building permits and inspections department before you dig.
What size deck can you build without a permit?
The common threshold is 200 square feet and under, at 30 inches or less above grade, freestanding. That's roughly a 12x16 platform sitting a step off the slab. Add a roof, attach it to the house, put a hot tub on it, or raise it, and you're back in permit territory regardless of size.
What happens if you build a deck without a permit?
Usually nothing for years, then everything at once during a sale. The buyer's inspector flags an unpermitted structure attached to the dwelling, and you get to retro-permit, open framing for inspection, or remove it while under contract. Insurers can also deny a claim on unpermitted work, which is the expensive version.
How much does a deck permit cost?
Commonly $100 to $500 for a residential deck, with larger or engineered projects running higher. Some jurisdictions charge by valuation, so a $30,000 deck costs more to permit than an $8,000 one. Call the McAllen permit desk with your square footage and height and they'll quote it in a minute.
How many inspections does a deck need?
Typically three: a footing inspection before any concrete is poured, a framing inspection before the decking goes down and while the ledger and flashing are still visible, and a final. The footing one is the one people skip and regret, because nobody can inspect a hole that already has concrete in it.
Local context
How this applies in McAllen, TX
Every article here is written from deck building work done in McAllen and the Rio Grande Valley, so the numbers reflect local labour, permit and material costs rather than a national average. Your own job can land either side of them depending on access, the condition of what is already there, and the materials you pick — capped composite and cellular PVC decking, ground-contact pressure-treated southern yellow pine framing, western red cedar and clear all-heart redwood.
The way to turn any of this into a real answer is to have someone look at your actual situation. The free estimate is free, itemized and written down, with no deposit and no obligation. Call (844) 511-2320 or start on the McAllen Elite Deck Builders homepage.
Areas McAllen Elite Deck Builders covers
McAllen first, then the surrounding communities of the Rio Grande Valley. Each has its own page with local detail rather than a copy of this one:
- Edinburg, TX — Hidalgo County seat, incorporated in 1919, population about 100,200, and still the fastest-growing city in the county
- Mission, TX — Hidalgo County, incorporated in 1910, population about 85,800, spread over roughly 36 square miles of former citrus groves
- Pharr, TX — Hidalgo County, incorporated in 1916, population about 79,700, across roughly 24 square miles running down to the river
- San Juan, TX — Hidalgo County, incorporated in 1917, population about 35,300, over roughly 11 square miles of former irrigated farmland
- Alamo, TX — Hidalgo County, incorporated in 1924, population about 19,500, across roughly 7.5 square miles between the expressway and the river
- Donna, TX — Hidalgo County, incorporated in 1911, population about 16,800, over roughly 8 square miles of Delta-area farmland
Or jump to the full list of McAllen services.
The McAllen Elite Deck Builders Team
Licensed deck building pros in McAllen, TX
Written by the McAllen Elite Deck Builders team — licensed, insured deck building pros with 20+ years serving McAllen, TX and the surrounding area.